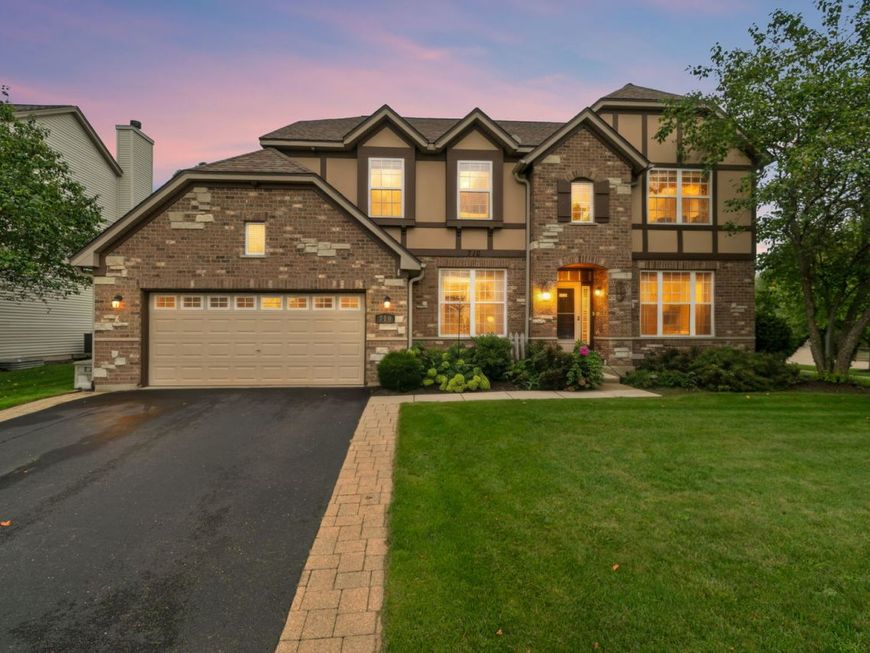
710 Northgate Drive Sycamore, IL 60178
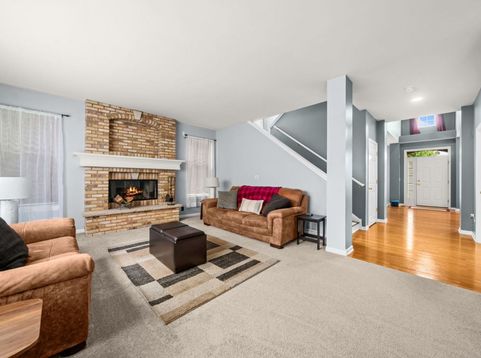
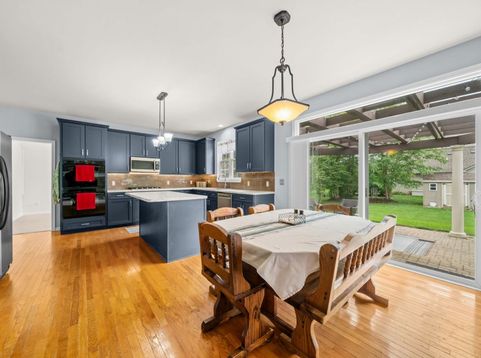
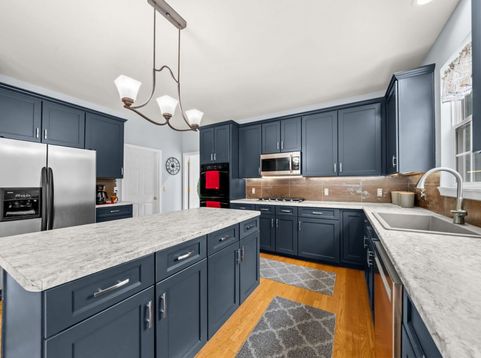
Welcome to 710 Northgate Drive, located in Sycamore's desirable North Grove Crossing subdivision! From the moment you step inside, the grand two story foyer sets the tone for this spacious and thoughtfully updated 4 bedroom home. This stunning home features nine foot ceilings on the main level, hardwood floors, and an abundance of natural light create a warm and inviting feel throughout the main level. The refreshed kitchen features new cabinet faces with soft close doors, fresh countertops, a new backsplash and sink, built in double ovens, a newer dishwasher, and a large double pantry setup. An extra large sliding door fills the space with natural light and leads to the backyard, where a cedar pergola, brick paver patio, garden shed, and freshly planted trees create a great space to relax or entertain. Just off the kitchen is a versatile first floor office or bonus room with vaulted ceilings, while the living area features a cozy wood burning fireplace. A convenient first floor laundry room and built in entry bench with coat hooks add everyday functionality. Upstairs, you'll find four generously sized bedrooms, with walk in closets in three of the four. The spacious primary suite features its own walk in closet and private bath with a jetted tub. This home features dual zone heating and cooling with two furnaces and two A/C units providing added comfort throughout both levels, and the home also features a 75-gallon water heater providing enough hot water for all your family and guests. The unfinished basement offers excellent potential for future living space with three egress windows and plumbing already stubbed for a full bathroom. A radon mitigation system is already in place, and a dedicated workshop area provides plenty of room for projects and storage. Additional highlights include brand new carpet (August 2026), a roof replaced in 2020, window treatments that stay, and a 2.5-car heated garage with plenty of space for vehicles and storage. Enjoy the neighborhood setting with a pond directly across the street and a playground nearby. With its spacious layout, thoughtful updates, flexible living spaces, and room to grow, this home is the perfect place to call home!

Baird & Warner Lori Fuller Agent Cell: 847.708.6100 Email
Property Details
Amenities
Feature Descriptions
Room Information
Schools
Disclaimer: The accuracy of all information regardless of source, including but not limited to square footage and lot size, is deemed reliable but not guaranteed nor warranted and should be personally verified through personal inspection by and/or with the appropriate professionals.
Location
See details and scored characteristics about this location.



Listing Office: Re/Max of Rock Valley
Listing Office Phone: 815-732-9100

Member Participants (and their affiliated licensees, if applicable) shall indicate on their websites that IDX information is provided exclusively for consumers’ personal non-commercial use, that it may not be used for any purpose other than to identify prospective properties consumers may be interested in purchasing, that the data is deemed reliable but is not guaranteed by MLS GRID, and that the use of the MLS GRID Data may be subject to an end user license agreement prescribed by the Member Participant’s applicable MLS if any and as amended from time to time. MLS GRID may, at its discretion, require use of other disclaimers as necessary to protect Member Participant, and/or their MLS from liability.
Based on information submitted to the MLS GRID. All data is obtained from various sources and may not have been verified by broker or MLS GRID. Supplied Open House Information is subject to change without notice. All information should be independently reviewed and verified for accuracy. Properties may or may not be listed by the office/agent presenting the information.
Select a format below, new window will open and will prompt you to print.


AWARD WINNING SERVICES


GLOBAL REACH & HOME INSURANCE



Market Report
Sign up today to stay updated on what’s happening in your local real estate market.